The Role of Cabinets in Creating an Open-Concept Kitchen
Open-concept living spaces have become the gold standard in modern kitchen design, seamlessly blending kitchen, dining, and family room zones into one fluid, light-filled dwelling. At the heart of this architectural shift lies one often-overlooked element: cabinets. Far beyond mere storage, the right open concept kitchen cabinets dictate flow, balance visual interest, and unify the […]
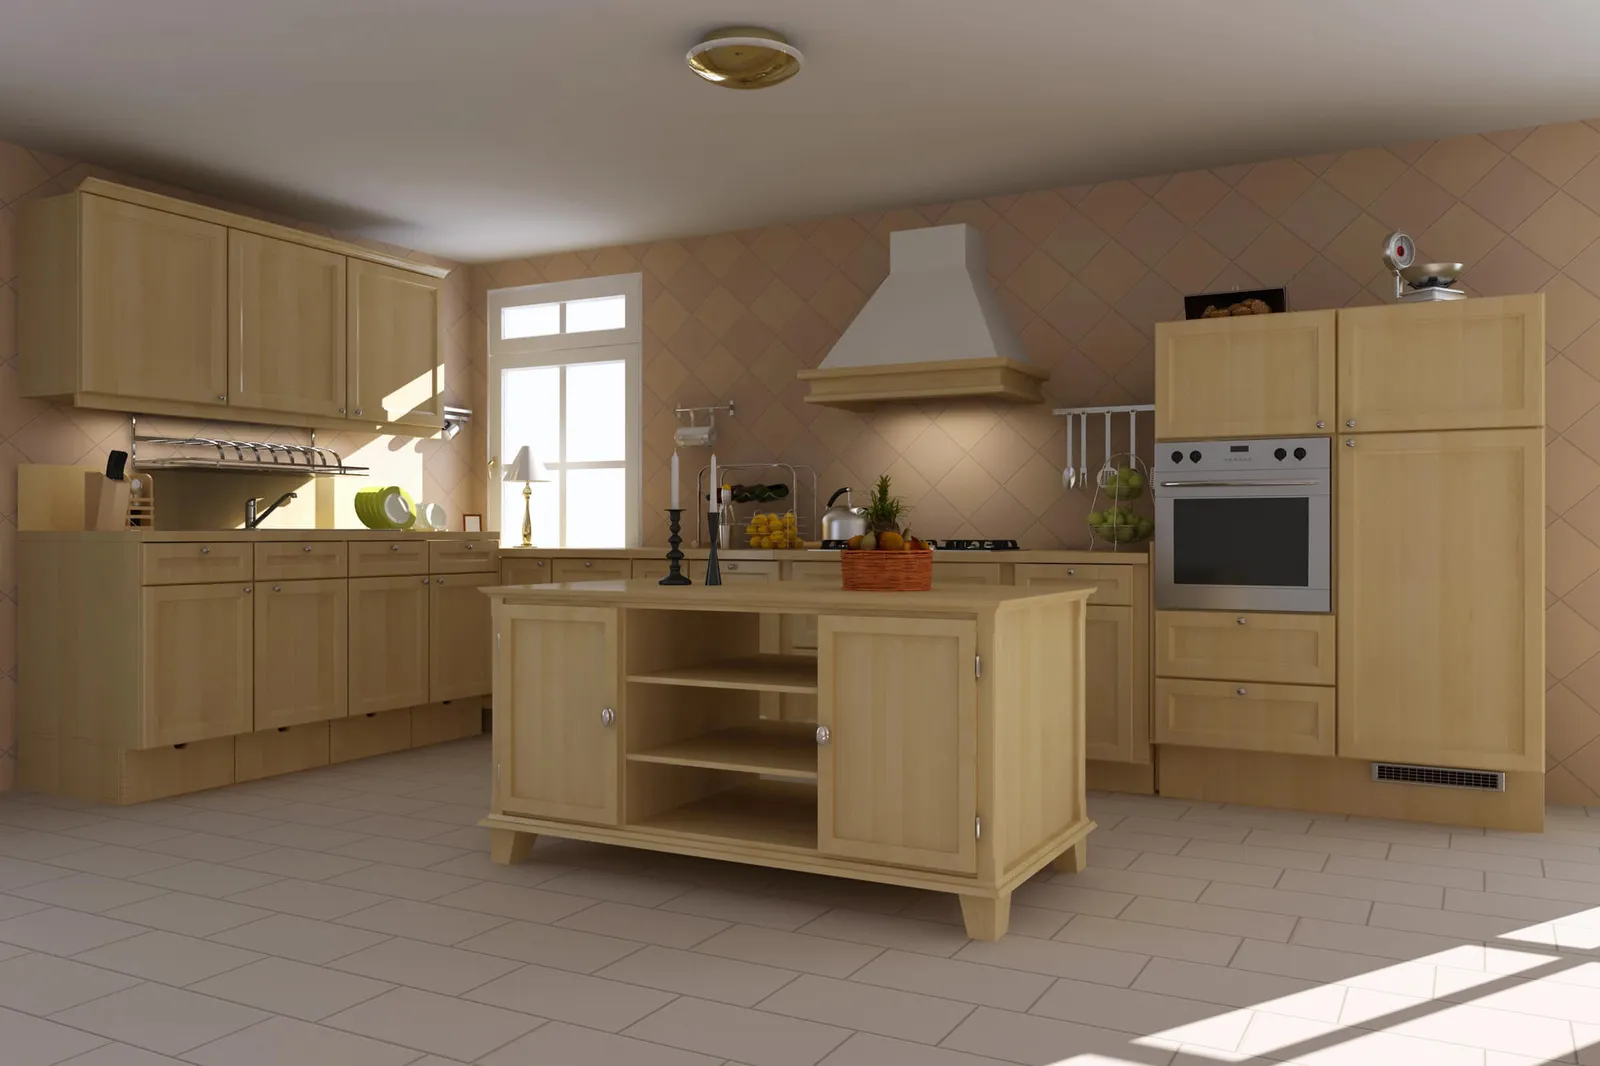
Open-concept living spaces have become the gold standard in modern kitchen design, seamlessly blending kitchen, dining, and family room zones into one fluid, light-filled dwelling. At the heart of this architectural shift lies one often-overlooked element: cabinets. Far beyond mere storage, the right open concept kitchen cabinets dictate flow, balance visual interest, and unify the overall kitchen layout.
From custom cabinets with integrated floating shelves to versatile islands and peninsulas that define space without erecting walls, cabinetry sets the tone for an invisible kitchen that quietly supports daily life. It must coordinate with everything—from backsplash materials to countertop color, cabinet finishes, and even lighting fixtures or range hoods.
Whether you’re styling a Contemporary Kitchen in a downtown condominium, a cozy cottage, or a sprawling family home, this guide breaks down how to maximize your cabinetry choices to elevate function and beauty in an open floor plan kitchen.
Why Cabinet Design Matters in Open Kitchens
In open-concept kitchens, cabinets aren’t just functional, they’re foundational. Without walls to define rooms, cabinetry plays a critical role in organizing space, guiding traffic flow, and preventing visual clutter. Your kitchen layout isn’t just about appliances and countertops, but about how your cabinetry anchors the experience of the room.
Zoning Without Walls
Cabinetry is key to dividing your space without disrupting the open floor plan. A built-in island with storage, a peninsula with a sink, or even a lazy susan cabinet tucked into a corner can define your work triangle while keeping floor space flowing.
To avoid visual chaos, your cabinetry should coordinate with your:
- Appliance Finish (e.g., stainless steel appliances, built-in appliances)
- Cabinet Finish (matte, high-gloss, natural wood, etc.)
- Color Palette (Do your blue velvet chairs clash or complement your cabinets?)
- Backsplash Material and Color
- Counter Material and Counter Color
A contemporary kitchen may benefit from glass front cabinets, mirrors, or glass partitions to reflect natural light. At the same time, more rustic designs might feature stone countertops, open shelving, and reclaimed wood planks laid in a herringbone pattern.
Functional Elegance
The shift toward seamless integration in open-concept living spaces means cabinetry must perform quietly and beautifully. Think freestanding furniture aesthetic, hidden faucets, concealed plumbing pipes, and smart technologies embedded within the cabinetry.
These kitchen design decisions also touch on:
- Ceiling Design (exposed beams vs. minimalist drop ceilings)
- Adherence to building codes for airflow around built-ins
- Use of food-grade sealers for cabinetry near kitchen islands or prep zones
- Selection of finishes that resist fingerprints, heat, and humidity
Design-Led, Not Just Storage-Led
The modern cabinet isn’t just a storage space, but an intentional feature in kitchen design, especially in an open floor plan kitchen. That’s why manufacturers now offer sophisticated visualization tools and design platforms like those seen in ELLE Decor or showcased by ELLE DECOR A-List designers.
With the right cabinet style, you’re not just outfitting a kitchen, but choreographing how a home moves, breathes, and lives.
Best Layout Strategies for Open-Concept Kitchen Cabinets
The best layouts for open concept kitchen cabinets are the ones that honor both function and freedom. Without walls to define rooms, cabinetry plays a critical role in organizing space, guiding traffic flow, and preventing visual clutter. Your kitchen layout should also be about how your cabinetry anchors the experience of the room.
Kitchen Island vs. Peninsula: Strategic Spatial Anchors
A kitchen island or peninsula acts as the centerpiece of an open-concept kitchen. These can be both workstations and multi-functional bridges that create separation without division.
Whether you choose an island, peninsula, or small breakfast bar, ensure it includes:
- Accessible storage (think deep drawers, corner lazy susans)
- Space for seating, like a breakfast bar or family gathering area
- Integration of a sink or cooktop for efficient work zones
Pairing your island with complementary cabinet finishes or countertop colors can add balance while distinguishing the kitchen from the rest of your open floor plan.
Cabinet Placement to Preserve Natural Light
Avoid wall-to-wall upper cabinets that can block light and make the space feel closed off. Instead, opt for floating shelves or glass front cabinets to maintain openness. Keeping cabinetry low or spaced apart helps preserve the airy feel of open kitchens.
Flow-Focused Kitchen Layout Planning
When mapping out your kitchen cabinet layout, consider visibility lines, functional flow, and how your cabinetry and countertops relate to sofas, dining tables, or other freestanding furniture.
This is because a cabinet that runs that curves slightly or extends into the living area can act as a subtle room divider. Use cohesive materials and matching finishes to tie it all together.
Architectural Features and Custom Cabinetry
A smart cabinet layout responds to:
- Existing architectural features (drop ceilings, angled walls, alcoves, pillars)
- Appliance finish and placement (built-in vs. freestanding)
- Backsplash material transitions and countertop overhangs
Custom cabinets allow you to maximize every inch while maintaining the visual harmony of the open-concept space.
Choosing Cabinet Styles That Complement Open Spaces
While cabinet style is indeed an aesthetic choice, in an open kitchen, it’s also a strategic decision that shapes the tone and flow of your entire living space. Since cabinetry is often visible from multiple vantage points, it must complement adjacent furnishings, materials, and textures without creating visual friction.
Clean Lines for Seamless Integration
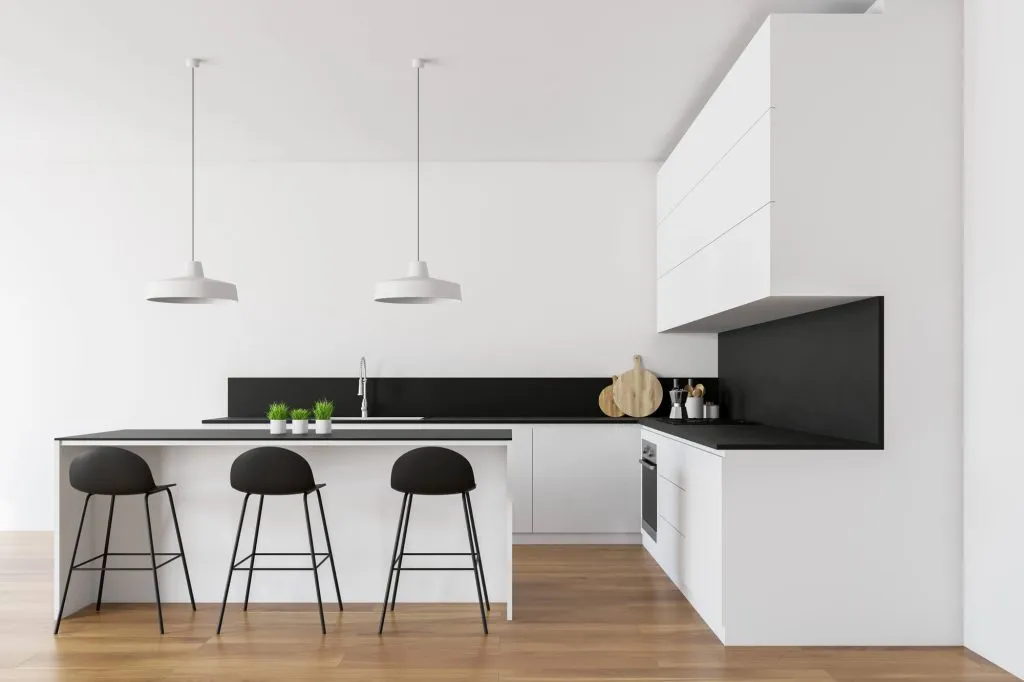
Flat-panel or slab-front cabinets offer a sleek, minimal silhouette ideal for seamless integration with modern interiors in open kitchens. These styles support the “invisible kitchen” trend, where functional elements fade into the background.
For a more transitional or classic look, shaker-style cabinets strike a balance between simplicity and detail. Their framed paneling adds subtle texture without overwhelming open surroundings.
Material and Finish Pairings
Cabinet style should also harmonize with your chosen materials and finishes.
For example:
- Wood grain textures evoke warmth and are perfect for industrial or rustic open kitchens
- High-gloss laminates on cabinet doors enhance light bounce in smaller dwellings or condominiums
- Painted finishes in soft tones like dove gray, biscuit, or matte navy add character without heaviness
Pair your cabinet finish with complementary backsplash materials (like glazed ceramic or mirrored tiles) and counter materials (like quartz or honed stone) for a cohesive, high-end look.
Style Meets Function
Consider glass front cabinets for showcasing dishware, floating shelves for casual display, and lazy susan inserts for corner storage.
Ultimately, cabinet style should reflect your lifestyle. Do you want bold contrast or subtle cohesion? Statement-making details or barely-there minimalism?
Let your answers guide your style selection.
Color and Finish Options for Visual Balance
Color plays a defining role in how your cabinetry contributes to spatial perception in an open floor plan kitchen. While finishes add personality and texture, the right color palette helps maintain balance, visual interest, and flow across rooms.
The Power of Light and Neutral Tones
Lighter cabinet colors like white, cream, or soft gray can make open kitchens feel airy and expansive. They blend easily with adjacent spaces and enhance natural light.
Neutral tones also allow standout features, like a bold backsplash color, eye-catching range hood, or a dazzling quartz countertop, to take center stage without clashing.
Two-Tone Cabinets and Color Blocking
Two-tone cabinets can help define zones in larger open kitchens. Consider pairing navy bases with soft gray uppers or combining painted perimeter cabinets with natural wood islands. These combinations not only add visual interest, but they also subtly distinguish the kitchen area from surrounding rooms.
Finish Matters as Much as Color
Finish affects how color behaves under light. High-gloss finishes reflect light but show fingerprints, while matte finishes create a softer, more tactile look. When done right, your color and finish choices will ensure your cabinets elevate any open-concept space.
Best Cabinet Materials for Open-Concept Kitchens
In an open-concept layout, cabinet materials need to work double duty: they must be durable enough for daily use, but also attractive enough to integrate harmoniously with visible living and dining areas.
Material choices directly influence everything from aesthetic continuity to acoustics, maintenance, and even lighting dynamics.
Wood, MDF, and Laminate—Pros and Placement
Each material offers unique benefits depending on where and how it’s used:
- Solid wood (oak, walnut, maple): Known for its warmth, grain texture, and timeless appeal, which is ideal for lower cabinets or islands in cottage-style or rustic homes.
- MDF: Smooth and stable, it takes paint beautifully, making it ideal for shaker-style cabinets in contemporary kitchens.
- Thermofoil and laminate: Low-maintenance and budget-friendly, these are great for high-traffic areas or secondary zones like the back kitchen.
Don’t overlook hybrid options that combine materials for performance and design flexibility, such as wood veneer on MDF for upscale looks with better stability.
Stone, Metal, and Mixed Finishes
For elevated open kitchens, consider pairing classic cabinetry with more unexpected materials:
- Metal-framed cabinets add an industrial atmosphere and work well with glass panels or open shelves.
- Stone countertops can extend into waterfall-edge cabinetry panels or custom drawer fronts.
- Mixed finishes (e.g., matte black and light oak, or lacquered white and brass) break visual monotony.
Just ensure all finishes across cabinets, countertops, and appliances are complementary.
For example:
- Use warm-tone cabinet finishes with brushed gold faucet hardware and biscuit-toned backsplashes
- Pair dark walnut cabinets with stainless-steel appliances and cool-toned quartz countertops
The key is consistency, as every material should echo or support another element in the space.
Finishes That Age Gracefully
Choose durable finishes with food-grade sealers, textured surfaces to hide fingerprints, and materials that resist wear from lighting or humidity. Material quality and cabinet finish together determine not just how your kitchen looks, but how well it wears.
Maximizing Storage Without Disrupting the Openness
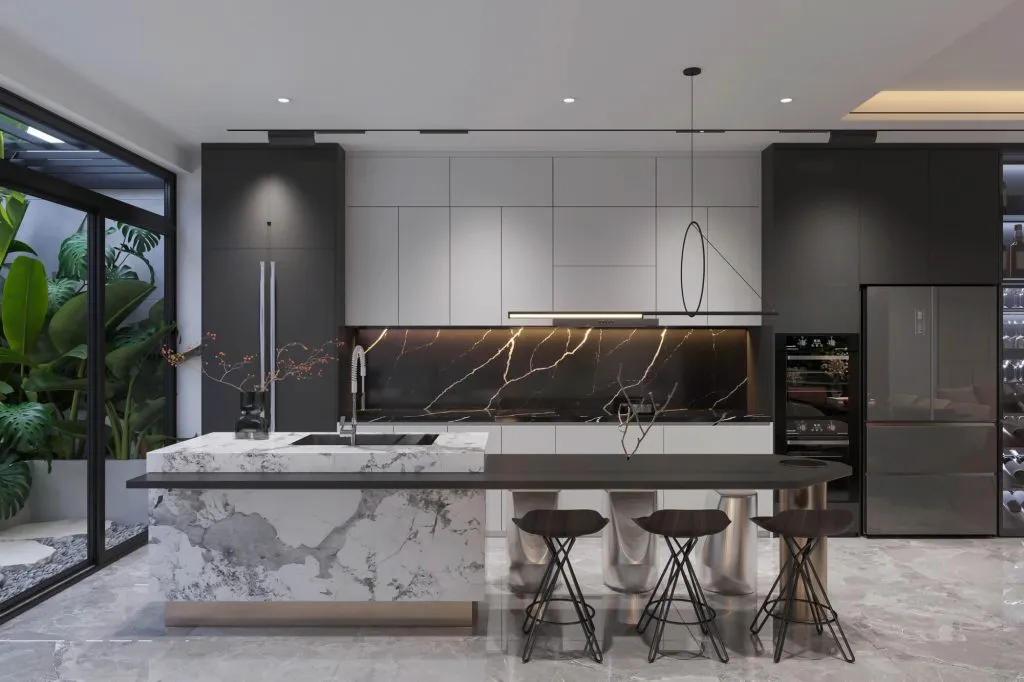
Open-concept space kitchens must strike a delicate balance: enough storage to remain functional, but not so much cabinetry that the space feels crowded. The best cabinet designs make storage feel invisible yet easily accessible across the kitchen and living room so the whole space reads as one open layout.
Go Vertical, But With Intention
Use tall, vertical cabinets and appliance garages strategically to boost storage without disrupting openness. Match finishes to walls and nearby furniture to maintain a streamlined appearance and a cohesive look. In open concept layouts, tall cabinets, deep drawers, and pull out shelves can deliver extra storage while preserving a seamless flow.
For large layouts, consider separating storage functions: primary prep and cookware zones in the main kitchen, with overflow or rarely-used items stored in a back kitchen. Multi functional islands can double as concealed storage and seating, helping maintain an open and airy feel throughout living spaces.
Hidden Storage and Clever Inserts
Optimize interior cabinet space with lazy susans, toe-kick drawers, pull-outs, vertical tray organizers, and deep drawers for bakeware. Even seating areas like the breakfast bar or island can offer storage via built-in drawers. Open shelving near the kitchen area can display decorative items without adding visual clutter, while closed cabinet styles keep the room tidy in open concept kitchens.
Blend Function With Style
Cabinets should blend into your architecture. Use floating shelves, furniture-style bases, and glass front units to break up long cabinet runs and enhance style. Consider cabinet styles with clean lines and natural materials to complement the larger living areas and dining spaces. The more thoughtfully you integrate storage into your kitchen cabinetry, the more your open floor plan can breathe without sacrificing practicality or visual continuity.
Integrating Cabinets with Lighting and Natural Light
In an open-concept kitchen, lighting illuminates while also orchestrating mood, highlighting materials, and visually guiding transitions between zones. Cabinetry plays a key role in this, influencing how both artificial and natural light behave in the space and how kitchen elements connect to living space.
Ideas to Brighten Your Open Concept Space
- Strategize to maximize natural light: Avoid blocking windows or major light paths with heavy cabinetry or stacked upper cabinets where possible.
- Unique cabinets: Use glass front cabinets or open shelving around windows to preserve light flow in an open concept space.
- Think about vertical cabinets: Align upper cabinet runs so that vertical lines don’t compete with light flow or the wall openings.
- Bright finishes and tones: Choose reflective finishes and light-toned materials to amplify brightness and support an airy feel.
- Use mirrors: Incorporate mirrors as backsplash material to bounce light deeper into the room.
- Layered lighting: Undercabinet lighting, toe-kick LEDs, and in-cabinet lights add dimension and ambiance in open kitchens.
- Coordination: Coordinate lighting fixture finishes with cabinet hardware for a seamless look.
- Smart technologies: Motion-activated lights, dimmable zones, or smart systems elevate both functionality and user experience—and complement integrated appliances for a modern look.
Design Considerations Before You Choose Your Cabinets
Before selecting your open concept kitchen cabinets, you need more than a Pinterest board: you need a strategy. Open concept living spaces demand alignment with every adjacent design element, from floor planks to ceiling design, from faucet finish to smart appliance integration.
Coordination Across Spaces
- Think beyond the kitchen: Cabinetry must coordinate with nearby spaces. Align finishes, colors, and materials with the living and dining areas for full cohesion and visual appeal.
- Appliance placement and finish: Plan cabinetry around integrated appliances and built-ins, matching finishes for hardware and faucets. Range hoods should either integrate or serve as intentional focal points within the open layout.
- Technical constraints and construction planning: Ensure cabinetry design accommodates plumbing, electrical, and HVAC elements. Use quality joinery and materials that comply with local building codes and your layout constraints.
Working with manufacturers or design firms that offer visualization tools ensures your cabinetry is optimized from both a stylistic and structural perspective, especially for open concept layouts where cabinet style, walls, and flow matter.
How to Achieve Cohesion in Open-Concept Kitchens
In an open-concept kitchen, cabinetry shapes your entire living experience. Achieve cohesion by aligning style, layout, color, and material choices across your whole space. Use design elements like natural materials, clean lines, and various styles that complement the overall look of your living areas.
Balancing visual interest with seamless integration is key. Whether you’re pairing stainless-steel appliances with soft wood finishes, planning an L shaped layout with a kitchen island, or using floating shelves to preserve natural light, the goal is always to create a space that blends seamlessly, supports better communication among family members, and functions flawlessly. Distinct zones can be defined with cabinet choices and decorative accessories while maintaining the open concept and the dream kitchen feel.
Create Your Dream Kitchen with Cabinet IQ
Ready to reimagine your kitchen? Cabinet IQ offers expert guidance, custom solutions, and showroom support to help you plan cabinetry that enhances your open concept home. From cabinet styles to open shelving, from deep drawers to pull out shelves, our team aligns design ideas with your unique needs so the kitchen, living space, and dining flow as one.
Schedule your free consultation today, and bring function, flow, and style into perfect alignment.